


BUILD A BASE
A solid, level base is the secret to a long-lasting shed. This page walks you through the three best options.
Key Principles (read this first)
-
Size: Make the base the same size as the shed floor, not bigger. Use a gravel margin around the outside for splash protection.
-
Level & square: Level within ±10 mm across the footprint; diagonals equal within 10 mm.
-
Drainage: Surrounding ground should fall slightly away from the shed. No standing water.
-
Ventilation: Keep air circulation under timber floors. Treated bearers improve lifespan.
Which base should I choose?
-
Paving slabs on a full mortar bed — Best all-rounder for most gardens; quick, accurate, good value.
-
Poured concrete slab — Most robust; choose for heavy workshops, ride-on mowers, and larger buildings.
-
Raised timber frame on pads — Fast, minimal digging, perfect for sloped or awkward sites.
Tools & Materials (typical)
Tools: Tape, string line, long straightedge, spirit level, spade, rake, hand tamper or plate compactor, rubber mallet, wheelbarrow, saw, drill/driver, PPE.
Materials (as needed):
-
Type 1 MOT sub-base (75–150 mm compacted)
-
Weed-control membrane (woven)
-
Sharp sand + cement for full-bed mortar (slab base)
-
Paving slabs (450×450 mm or 600×600 mm)
-
Ready-mix concrete C20–C25 (75–100 mm) & optional A142 mesh
-
Pressure-treated timber for frames/bearers (e.g., 45×95 mm or 45×145 mm)
-
Gravel (20 mm or pea gravel) for edges and under frames
Method 1 — Paving Slabs on a Full Bed (most popular)
When to use: Standard sheds and summerhouses up to medium size.
-
Set out the exact shed floor size with string pegs. Square it by matching diagonals.
-
Excavate 150–200 mm. Lay a woven membrane on the subgrade.
-
Sub-base: Add 75–150 mm Type 1 in 50 mm layers, compact each layer thoroughly.
-
Level: Screed the compacted sub-base flat. Allow 25–40 mm for mortar.
-
Full-bed mortar: Mix ~1:4 cement:sharp sand. No “dot and dab”.
-
Lay slabs: Start from a straight edge. Tap down with a rubber mallet to one flat, level plane (don’t create a slope).
-
Jointing: When firm, joint with mortar or polymeric sand; brush off residue.
-
Finishing: Keep a 50–100 mm gravel margin around the base. Optional treated bearers beneath the shed for airflow.
Tip: 600×600 mm or 450×450 mm slabs are easier to keep true. Use a 1.8–2.4 m straightedge.
Method 2 — Poured Concrete Slab (heaviest duty)
When to use: Large sheds, workshops, heavy machinery.
-
Set out & formwork: Mark the exact floor size. Fix straight, level formwork to finished height.
-
Excavate for 100–150 mm Type 1 plus 75–100 mm concrete.
-
Sub-base: Compact in thin layers; remove soft spots.
-
Membrane & mesh (optional): Add DPM on wet/weak ground; place A142 mesh on spacers if specified.
-
Pour & finish: Use C20–C25 concrete. Screed level to formwork; float smooth. Keep the slab flat (no slope).
-
Cure: Protect from sun/frost; light loads after 3–7 days, full strength ~28 days.
-
Edge backfill: Remove formwork; backfill edges with gravel for drainage.
-
Install: Ensure slab is fully cured and dead level before the shed goes on.
Note: Never install on “green” (fresh) concrete.
Method 3 — Raised Timber Frame on Pads (great on slopes)
When to use: Uneven/soft ground, minimal digging, quick installs.
-
Pad layout: Corners + pads at 1.2–1.5 m centres. Use concrete pads, ground screws, or stacked/slab pads.
-
Level pads: All pad tops must be at the same level (use laser or tight string lines).
-
Frame: Build a pressure-treated frame (e.g., 45×95 mm or 45×145 mm) with joists at ~400 mm centres.
-
Fixings: Use galvanised screws/joist hangers; treat cut ends; add diagonal bracing against racking.
-
Ground treatment: Membrane on soil; 50 mm gravel under frame for drainage/weeds.
-
Checks: Frame must be dead level and square before shed installation. Maintain at least 50 mm airflow beneath.
Quick Material Estimator (rule-of-thumb)
-
Area: width (m) × depth (m).
-
Sub-base (Type 1): Area × sub-base thickness (m).
-
Example 8×6 ft (≈2.4×1.8 m) with 100 mm sub-base → ≈0.43 m³.
-
Slab bedding mortar: Area × 30–40 mm → ≈0.13 m³ (at 30 mm) for 2.4×1.8 m.
-
Concrete volume: Area × 75–100 mm → ≈0.32–0.43 m³ for 2.4×1.8 m.
-
Slab counts (approx.):
-
Using 600×600 mm: ceil(Width/0.6) × ceil(Depth/0.6)
-
Using 450×450 mm: ceil(Width/0.45) × ceil(Depth/0.45)
-
Always buy a few extra slabs to allow for cuts/spares.
Common Mistakes to Avoid
-
Spot-bedding slabs (“dot and dab”). Always use a full bed.
-
Uneven compaction or laying on soft/uncertain ground.
-
Oversizing the slab beyond the shed floor (invites water pooling).
-
No drainage margin or finished ground falling towards the shed.
-
Skipping bearers/ventilation under timber floors.
Safety & Good Practice
-
Wear gloves, boots, eye & hearing protection.
-
Check for underground services before digging.
-
Compact in thin layers; don’t try to compact deep fill at once.
-
Use treated structural timber; seal cut ends.
-
In cold weather, protect fresh mortar/concrete from frost.
Planning Note (UK)
Small garden sheds typically fall under Permitted Development, but local rules vary. Check height limits, conservation areas, and proximity to boundaries if unsure.
Frequently Asked Questions
Yes. Match the finished base to the floor size. Keep a gravel margin around the outside for drainage.
Within ±10 mm across the footprint, with no rocking points. Check both directions and diagonals.
For slabs, not usually—airflow via bearers is key. For concrete on wet/weak ground, a DPM below the slab helps.
Keep the base flat and level. Let the surrounding ground fall slightly away from the shed.
Only if they are flat, full-bed laid, and stable. Often it’s quicker to create a dedicated, square pad to the exact size.
Ready for Delivery?
Before your shed arrives, please double-check:
-
The base is level, square, and the correct size.
-
There’s clear access to the site for panels.
-
The area is free from debris and properly drained.
Need Advice?
Send us your shed size and a quick photo of the area and we’ll recommend the best base for your garden.
Rainbow Garden Buildings — We’re here to help.



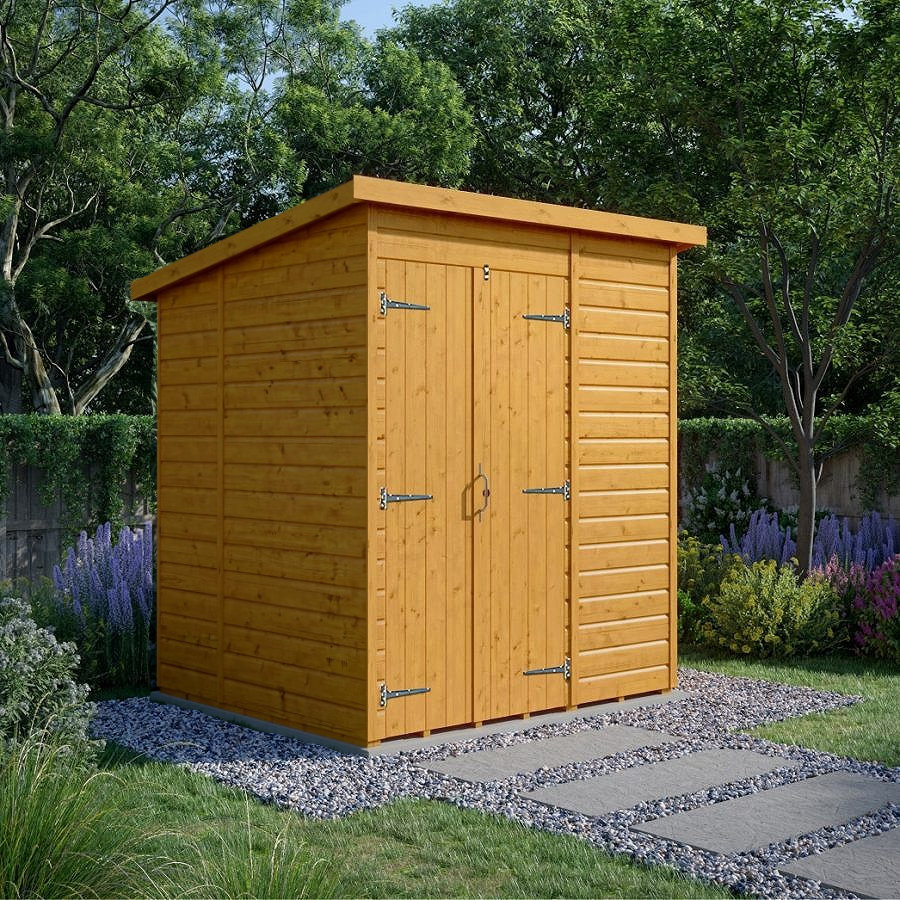
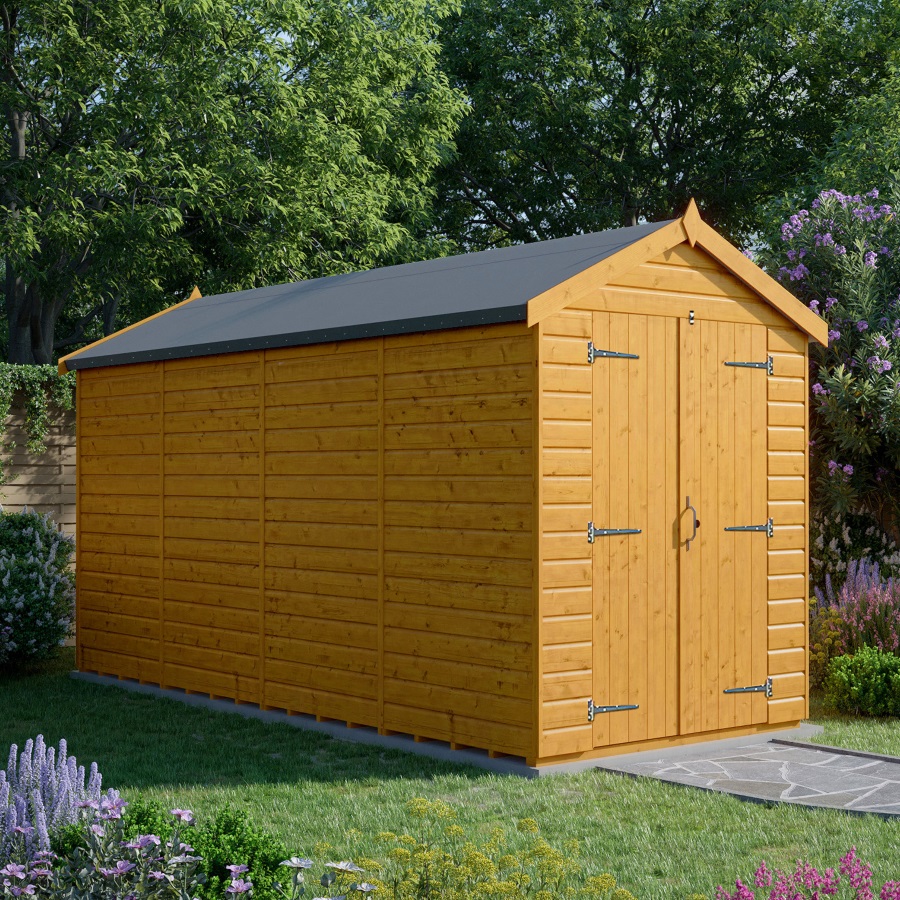
 Garden Sheds
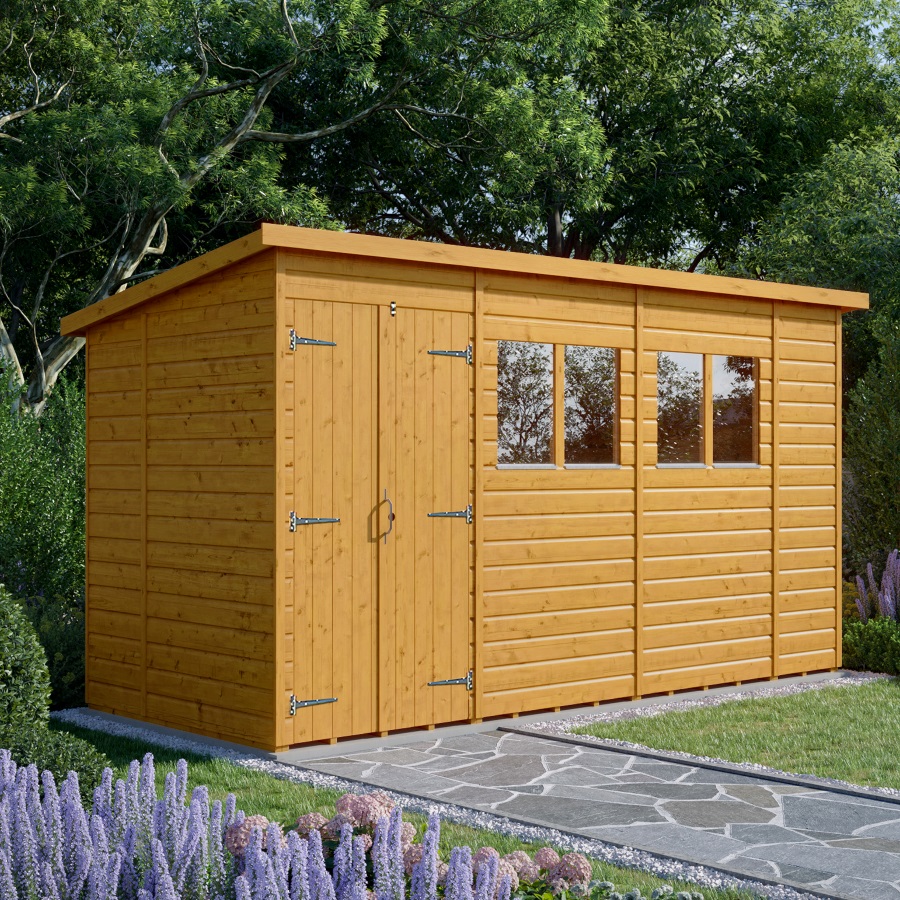
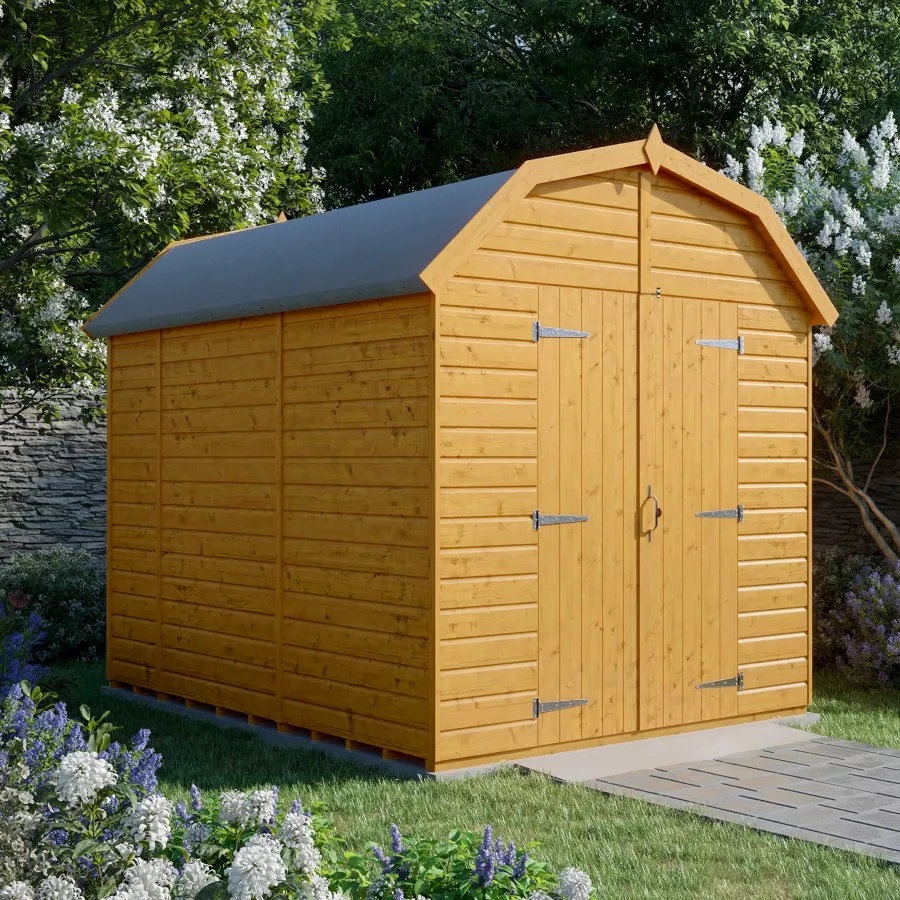
 Wooden Workshops

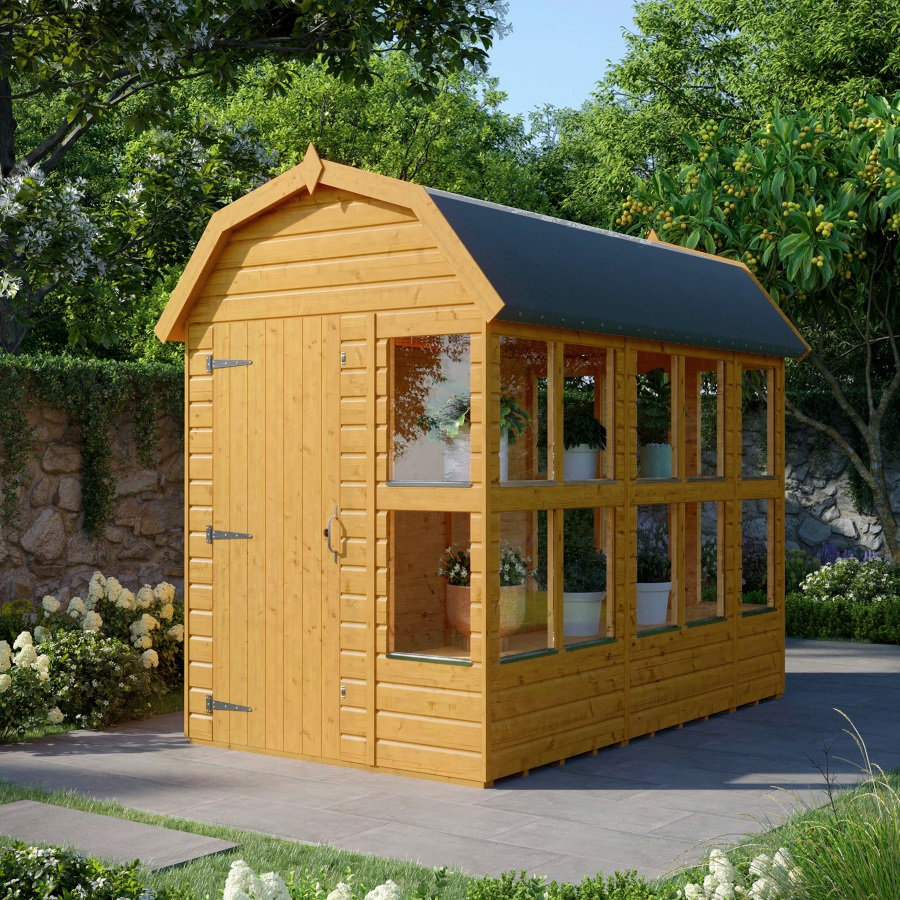
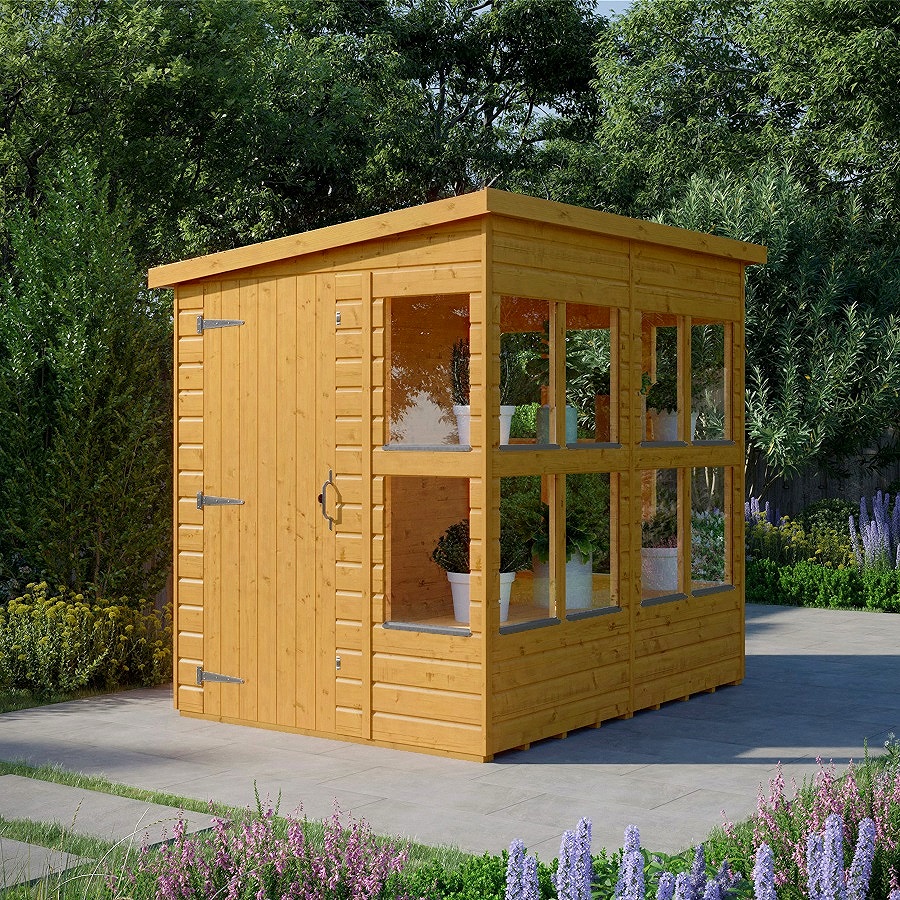 Potting Sheds
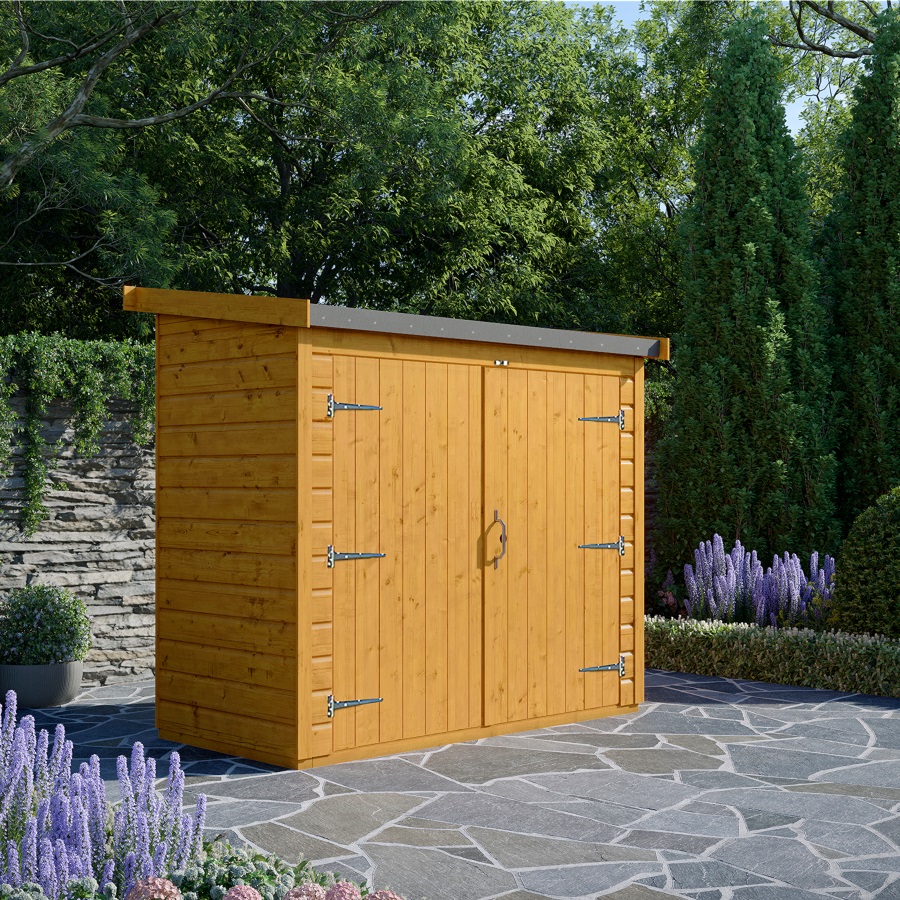

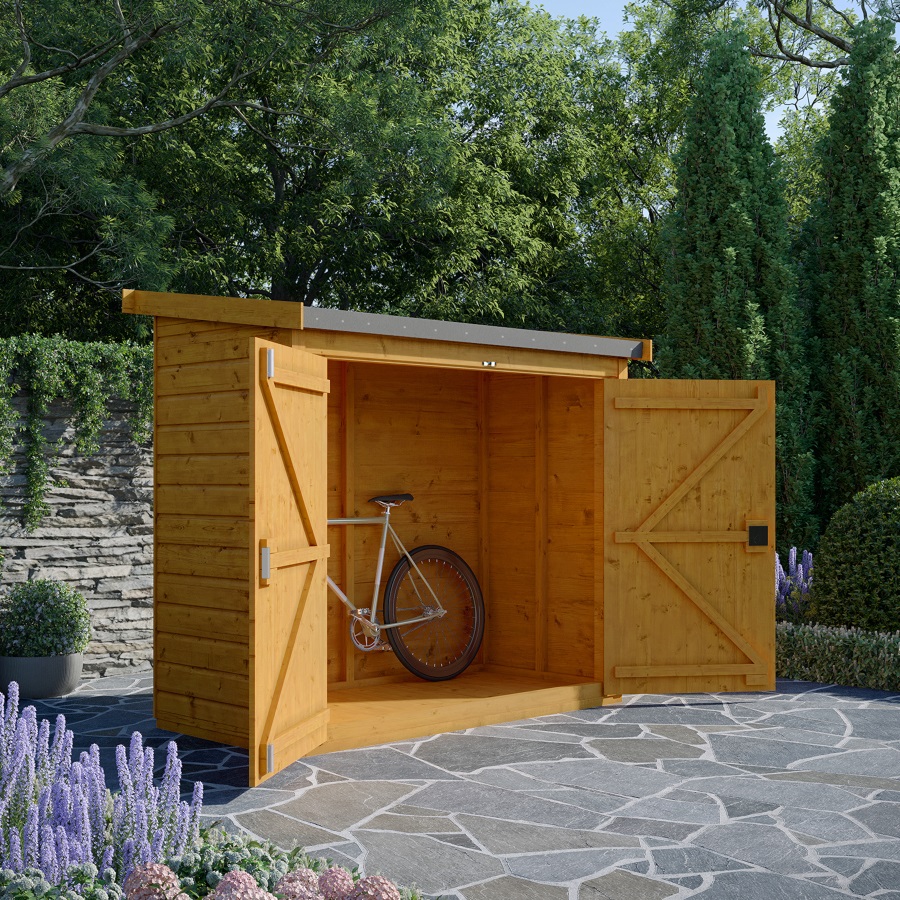 Storage / Bike Sheds