

SHED LINGO
Explore our A–Z shed terminology guide and get to know the language of garden buildings. From apex roofs to zinc-coated fixings, you’ll find all the essential shed terms explained in plain English.
A – Apex Roof
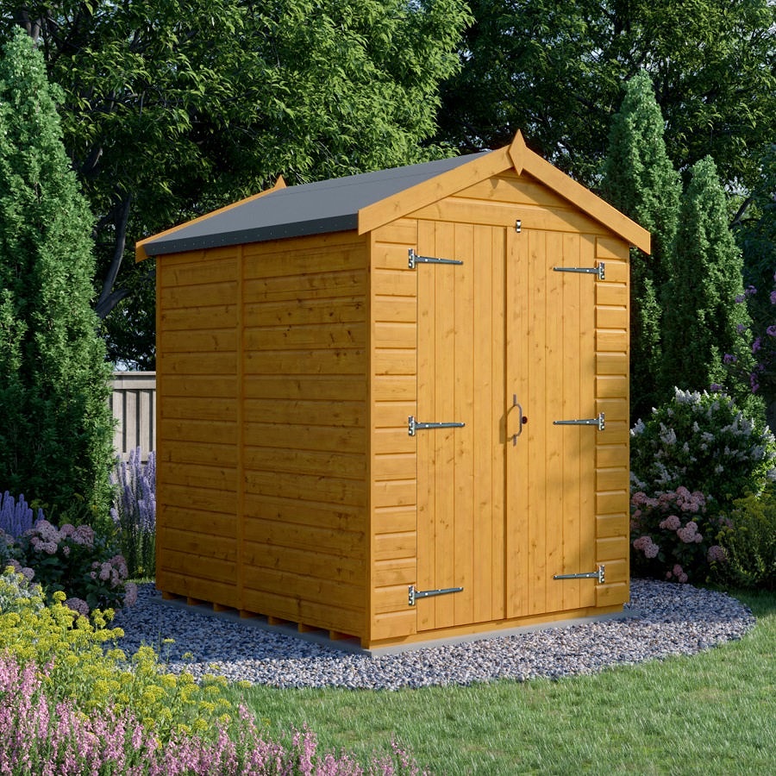
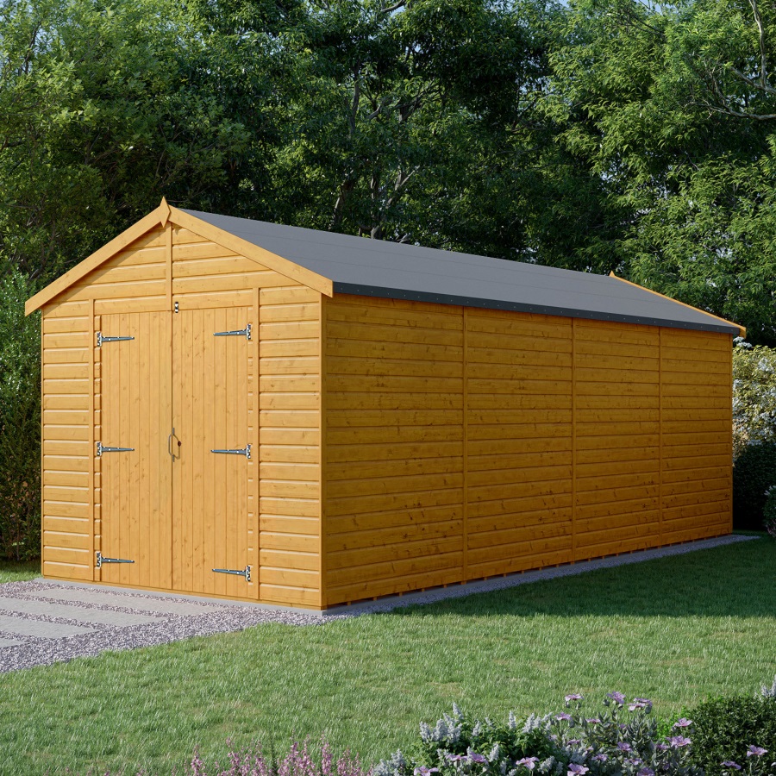

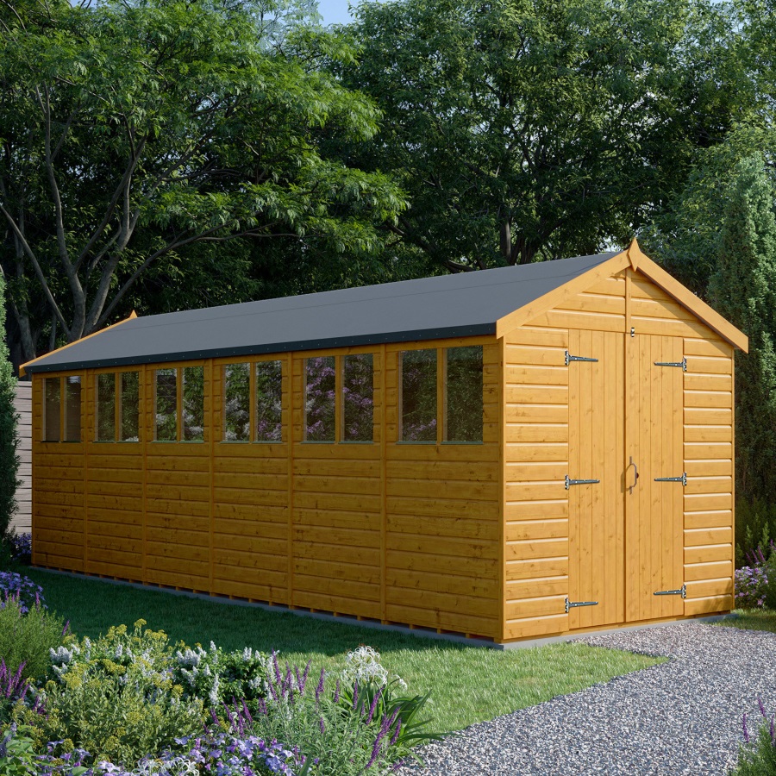
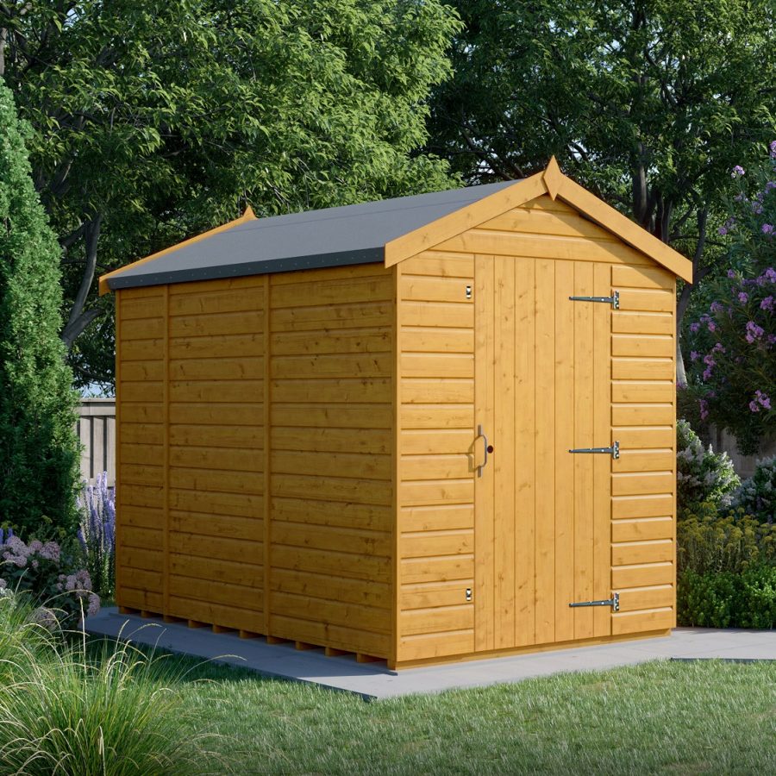
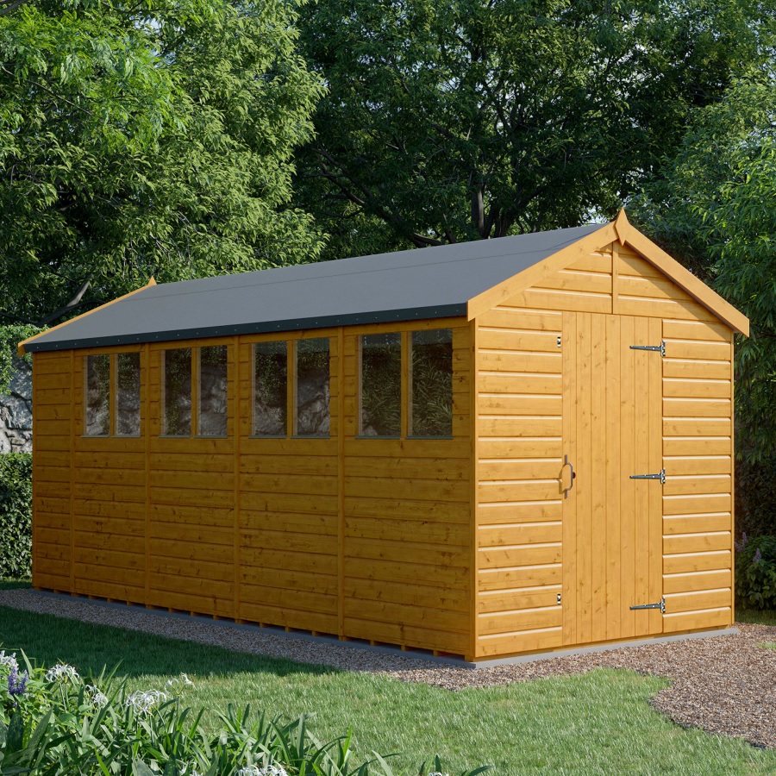

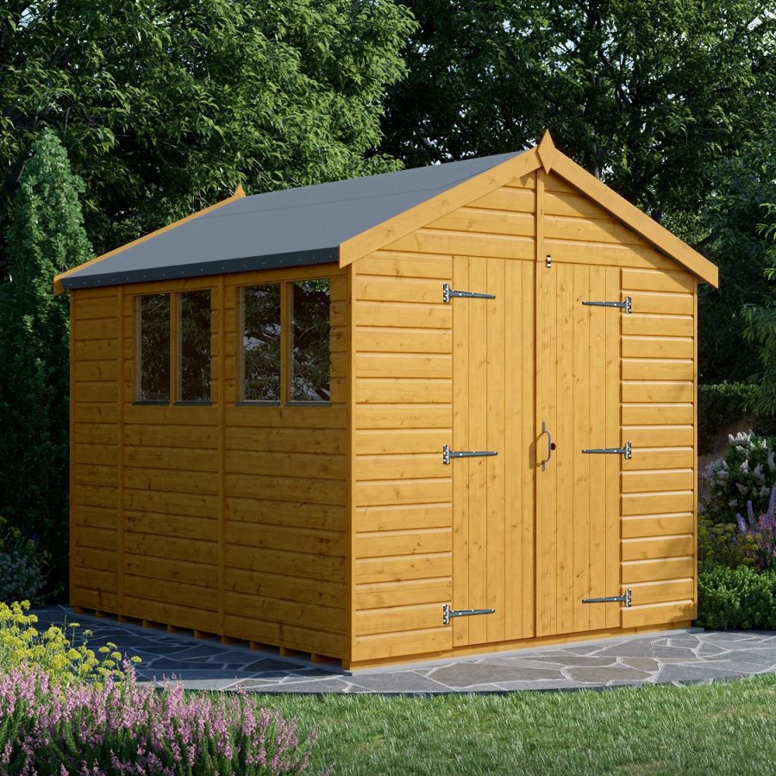
The most common roof style in UK sheds. Two sloping sides meet at a central ridge, creating a traditional triangular shape. Apex sheds often provide more headroom inside, especially down the centre.
B – Base
The foundation on which a shed stands. In the UK, common options are concrete slabs, poured concrete, timber bearers, or plastic eco bases. A solid, level base is essential for stability and to prevent damp rising.
C – Cladding
The outer timber boards that form the walls. In the UK, the main types are: Overlap (budget, rough-sawn, overlapping boards) or Shiplap Tongue & Groove (planed boards with interlocking design and water run-off channel).
D – Dip Treatment
A quick wood-preservation process where panels are dipped in preservative. It gives temporary protection (often orangey in colour) but needs annual retreatment. Cheaper than pressure treatment.
E – Eaves
The lower edge of the roof that overhangs the walls, directing rainwater away. Larger eaves are better for weather protection.
F – Framing
The internal structure of a shed, usually made from planed timber battens (e.g., 34mm × 44mm). Heavy-duty sheds in the UK may use thicker framing (e.g., 44mm × 58mm) for added strength.
G – Gable End
The triangular section at each end of an apex shed, above the wall height.
H – Heavy-Duty
UK shed sellers use this to describe thicker cladding (e.g., 12mm+ tongue & groove), reinforced framing, and strong flooring suitable for workshops or long-term use.
J – Joists
The support beams under the shed floor. In quality sheds, joists are normally 400mm apart.
K – Keyed Lock
A secure lock system for UK sheds, better than standard hasp-and-staple padlocks. Often fitted on heavy-duty or security sheds.
L – Loglap
A style of cladding that mimics a log cabin, with rounded profiles. Popular in premium UK sheds and summerhouses.
O – OSB (Oriented Strand Board)
A man-made timber sheet often used in UK shed roofing and flooring. Cheaper sheds use OSB instead of tongue & groove boards.
P – Pent Roof
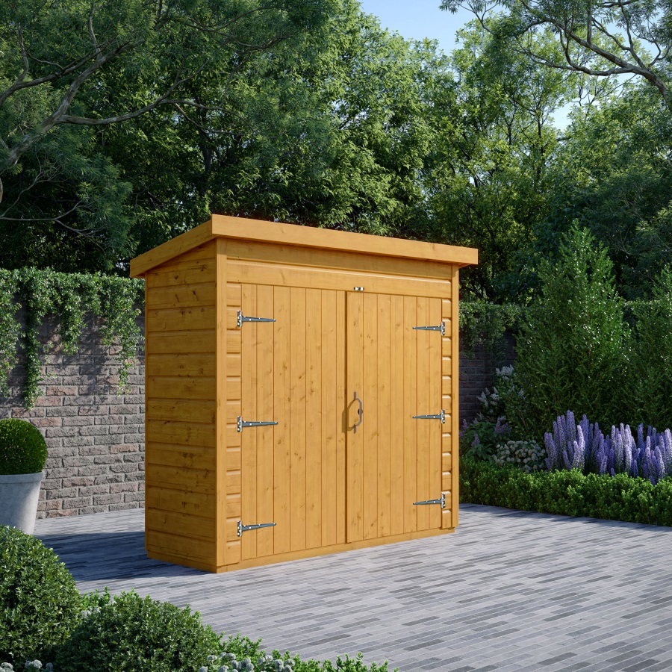

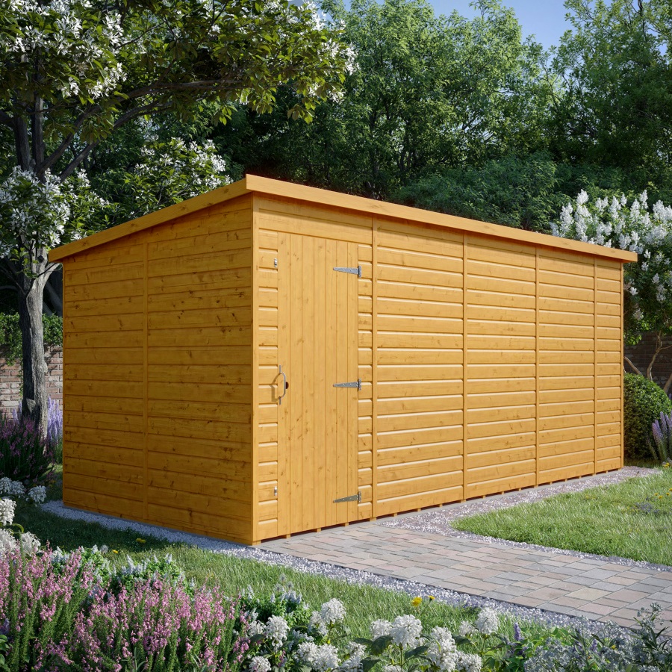
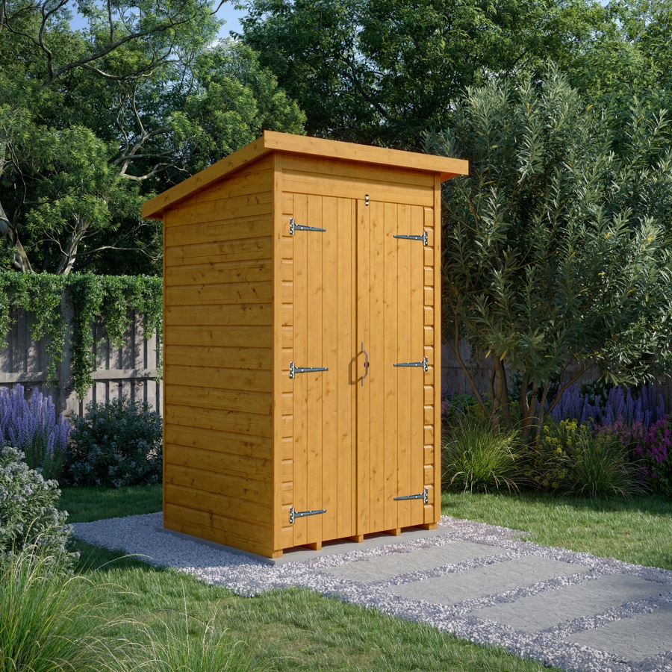
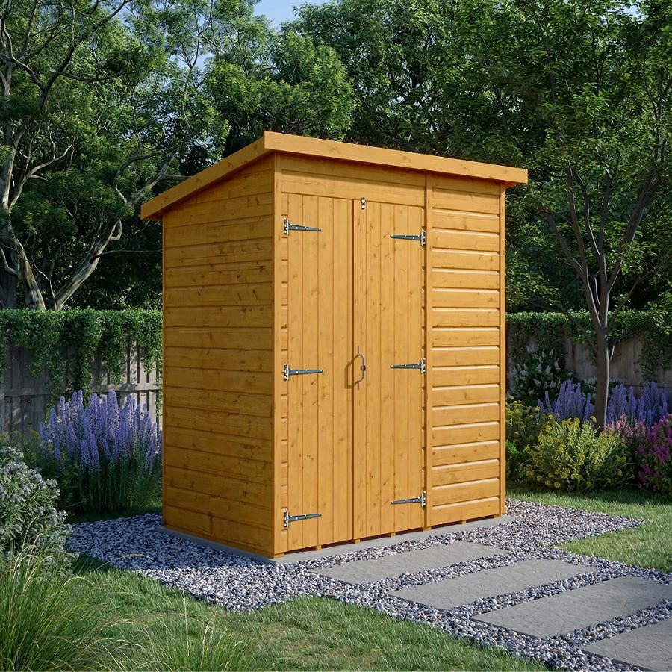

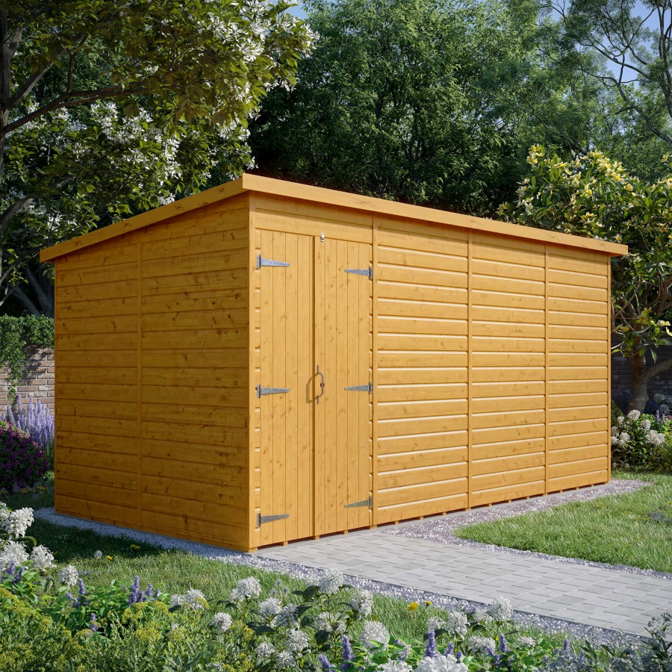
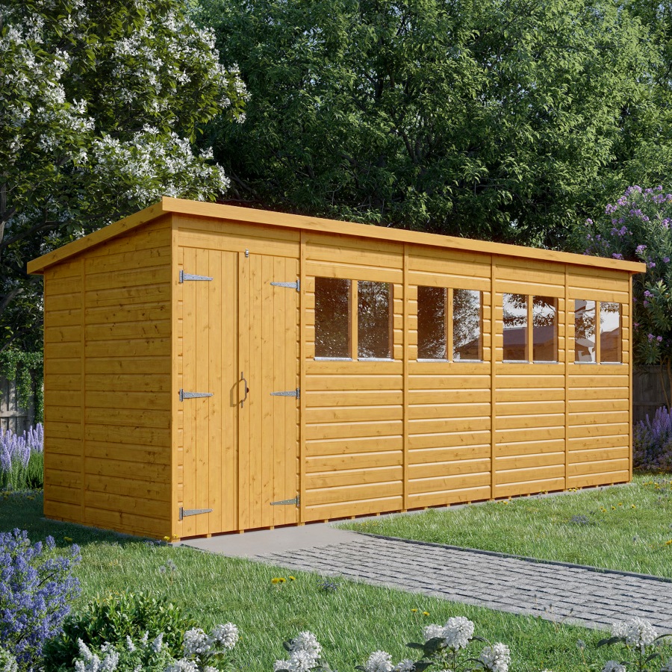


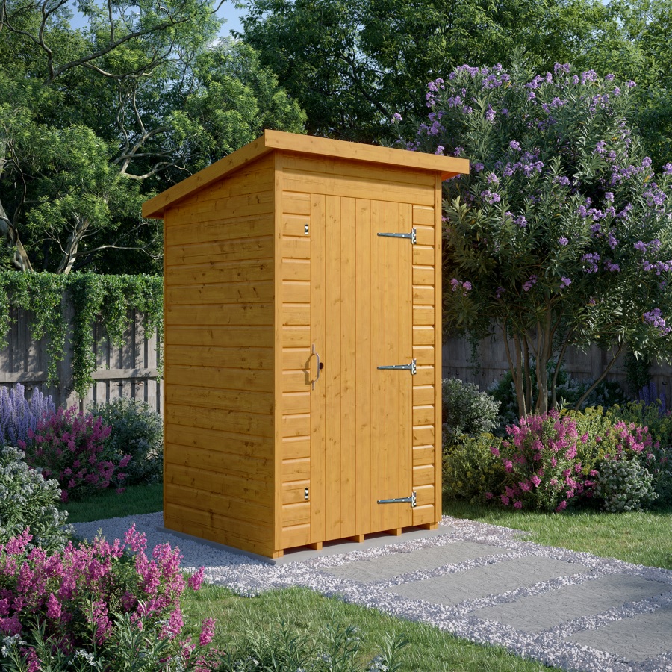


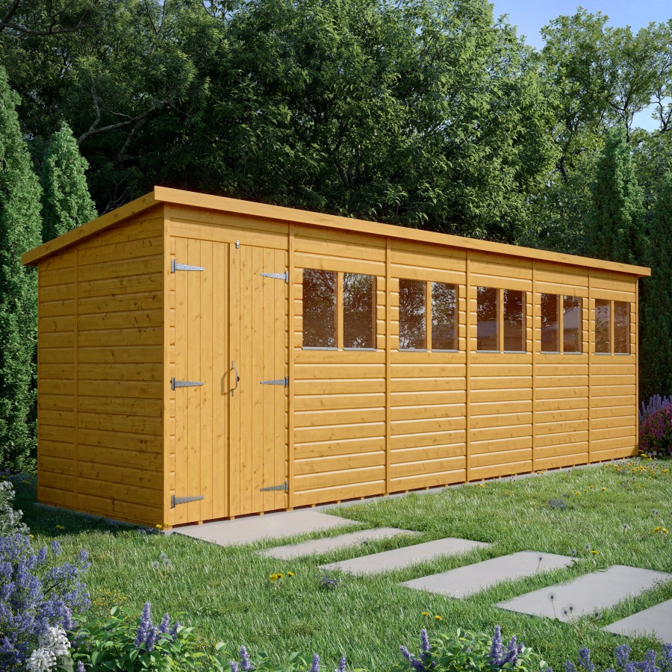
A single-slope roof design, sloping from front to back. Popular in UK gardens where height restrictions apply, or when a shed needs to fit against a wall or fence.
Q – Quality Grading
Timber in the UK is graded by appearance and strength (e.g., C16, C24 structural timber). Shed cladding is usually planed softwood, sometimes Scandinavian slow-grown pine for durability.
R – Roofing Felt

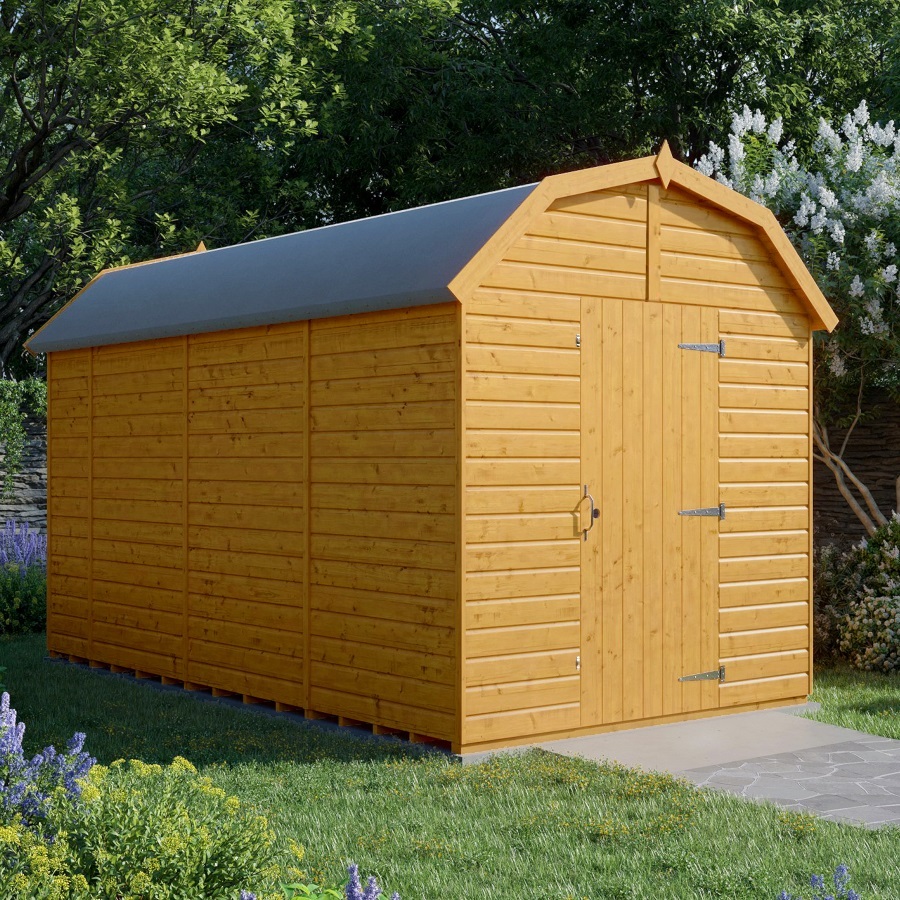
Standard UK shed roofing material, usually polyester-finished bitumen felt.
S – Shiplap
Planed tongue & groove cladding with a distinctive profile that allows rain to run off. A hallmark of quality UK sheds compared to rough-sawn overlap.
T – Turn Button
A simple yet effective shed fitting, the turn button is a small metal catch fixed to the door. Rotating the button holds the door from warping.
W – Weatherproofing
Protecting sheds against rain and damp. UK methods include preservative treatments, exterior paints, bitumen coatings, and guttering systems.
X – X-Bracing
Diagonal timber bracing used in shed doors and frames to prevent twisting and sagging. Common in ledged and braced shed doors in the UK.
Z – Zinc-Coated Fixings
Most UK sheds use galvanised or zinc-coated screws, nails, and hinges to resist rust and prolong lifespan in wet British weather.
 Garden Sheds
 Wooden Workshops
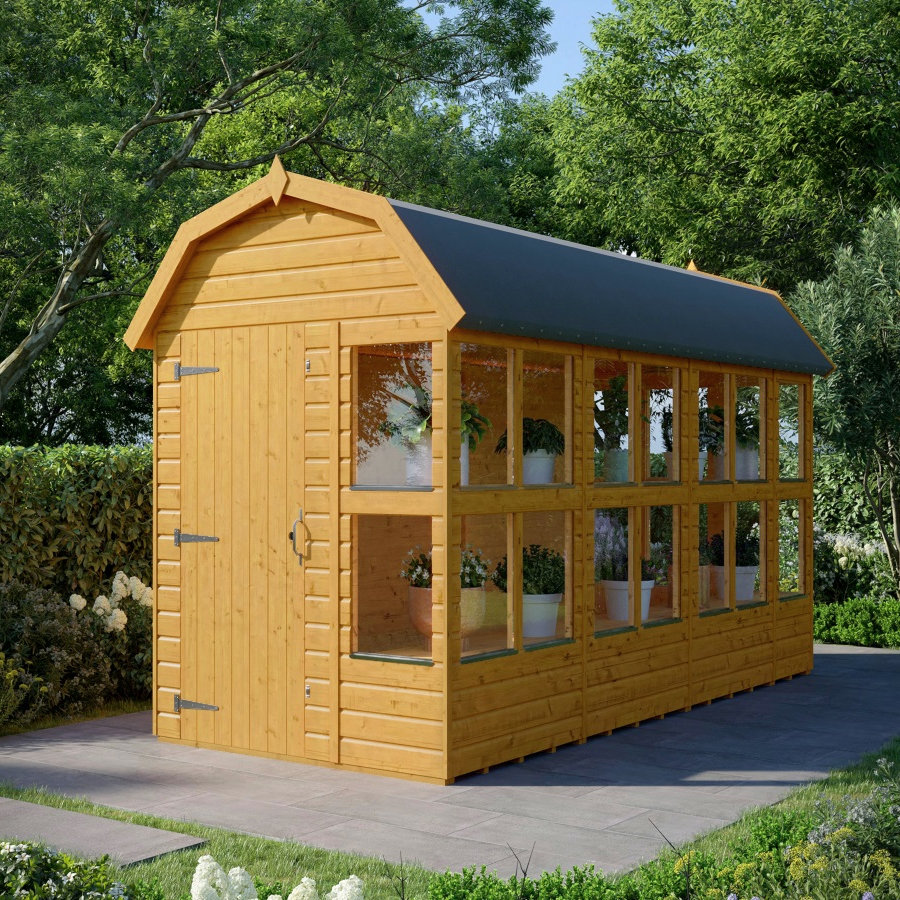
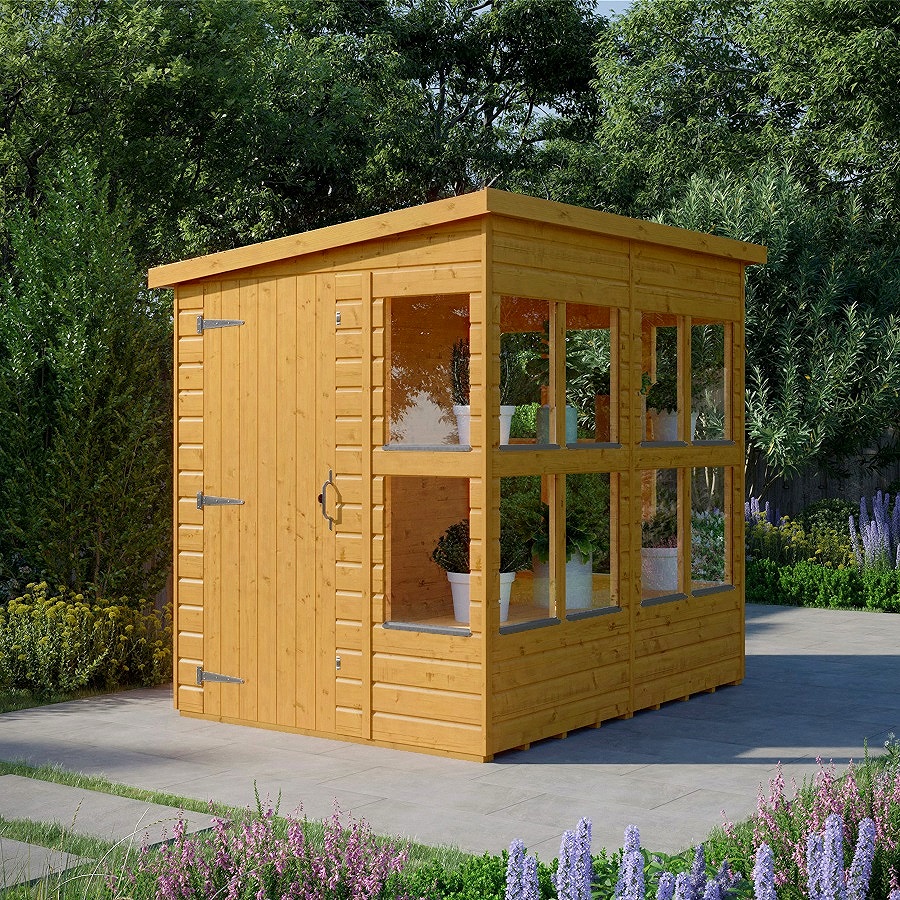 Potting Sheds
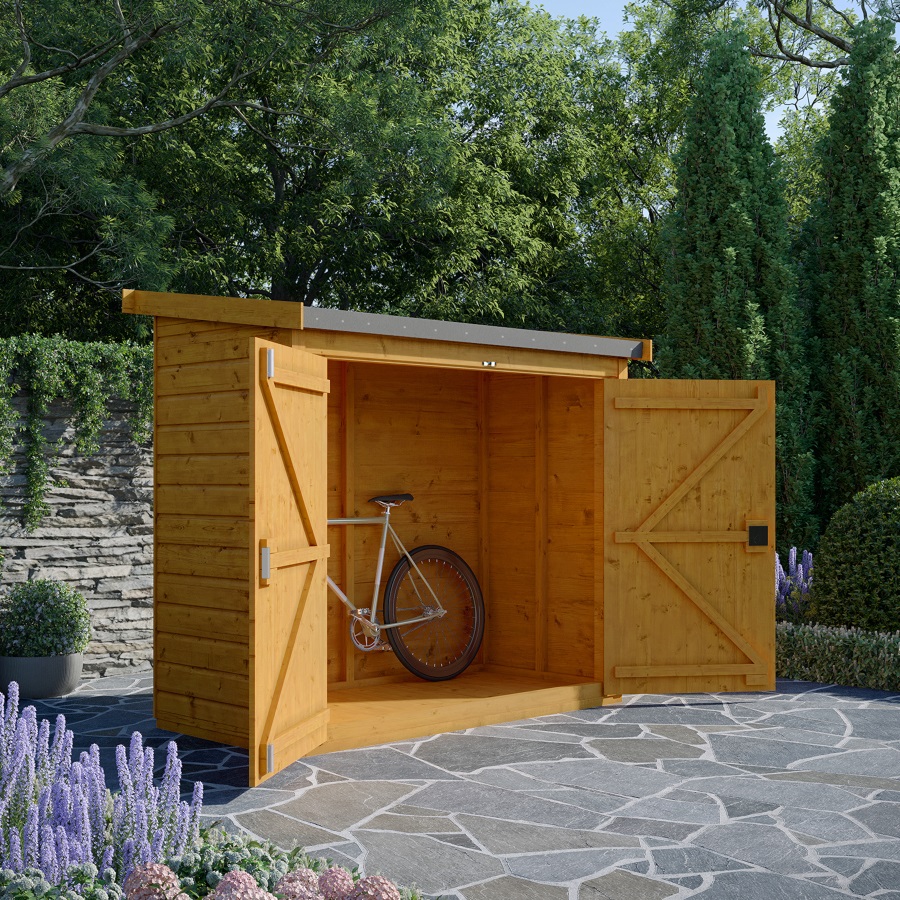 Storage / Bike Sheds